

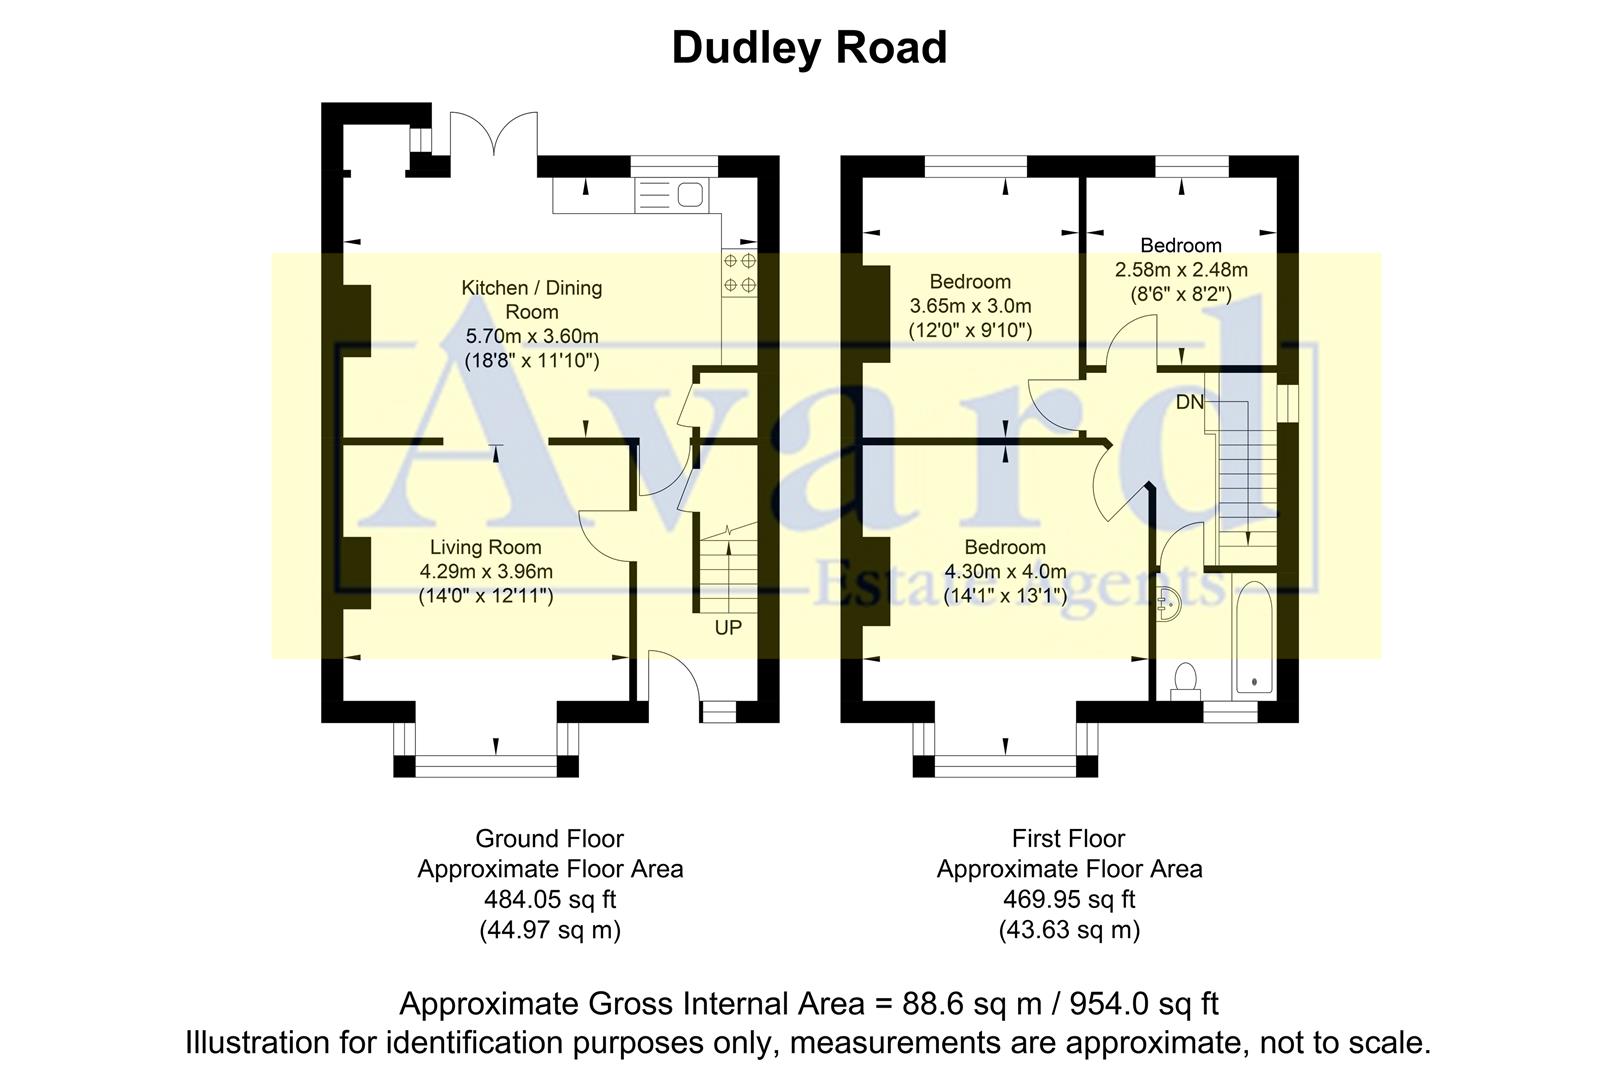
The first floor comprises a spacious landing leading to three well-proportioned bedrooms, each offering comfortable and versatile accommodation. The family bathroom serves the upper floor and provides practical facilities for everyday living.
The location is exceptionally convenient, with the vibrant Fiveways community just a short walk away, offering an excellent selection of independent shops, cafés, restaurants, supermarkets, and other everyday amenities. The property is also ideally positioned for access to a range of highly regarded local schools, parks, and recreational facilities, making it particularly appealing to families. Excellent transport links are available nearby, providing easy access to Brighton City Centre, Brighton Mainline Railway Station, and the city's famous seafront, with its wide range of leisure, shopping, dining, and entertainment options.
The property falls within the catchment area for several highly regarded primary, infant, and secondary schools, further enhancing its appeal as a long-term family home.
Early viewing is highly recommended to fully appreciate the spacious accommodation, large rear garden, excellent location, and considerable potential this wonderful home has to offer. Offered for sale through Avard Estate Agents as sole agents, we look forward to showing you all that this charming Brighton property has to offer.
All interested parties must verify accuracy with your solicitor, your solicitor also must verify lease and tenure information, where the property has been extended/converted, planning/building regulations consents and fixtures and fittings. All dimensions are approximate and quoted for guidance only as are floor plans which are not to scale and their accuracy cannot be confirmed. The information provided about this property does not constitute or form part of an offer or contract, nor maybe it be regarded as representations. Reference to appliances and/or services does not imply that they are necessarily in working order or fit for the purpose.
THESE PARTICULARS ARE BELIEVED TO BE CORRECT, BUT THEIR ACCURACY IS NOT GUARANTEED. THEY DO NOT FORM PART OF ANY CONTRACT.
Some virtual reality furniture for marketing purposes may be used. Some Images may have been digitally altered.
*This mortgage calculator is provided for general information purposes only. It's intended to provide you with an estimate of your potential mortgage payments and does not constitute an offer of finance or advice. The calculations are based on the information you provide and do not take into account your individual needs and circumstances.
The calculator does not include all the costs you will need to pay when taking out a mortgage. Your actual mortgage payments may be higher or lower than the estimates provided by this calculator. The interest rates used in the calculations are subject to change and may not reflect the actual rates available in the market.
Please note that the calculator does not consider changes in interest rates over time, early repayment charges, or any other fees and charges that may apply to your mortgage. You should always seek professional advice before making any financial decisions.
Remember, your home may be repossessed if you do not keep up repayments on your mortgage.
| Tax Band | % | Taxable Sum | Tax |
|---|
143 Ditchling Road, Brighton, East Sussex, BN1 6JA